Showing posts with label Home. Show all posts

{The Condo} "Construction" So Far...

This is going to be a long two years...

Construction on the condo was originally slated to begin in March but then was later delayed to May. Fences and hoarding went up and they only closed off the parking lot it's being built over in July. Finally in August they brought in drilling and earth moving machines and this is where they were at a few weeks ago:


I passed by during Labour Day weekend and it was just earth/pavement and trucks everywhere.

I'm getting antsy but we still have a long ways to go!

{At Home} Powder Room Update & Lighting

Whoops. Totally dropped the ball on this one again! Just a little update on the powder room progress (and current lack thereof).

We last left off here with the sink bowl on the kitchen table and the old light fixture.


Instructions. All gibberish to me!

As a reminder, here's the old screechy faucet.

My dad's makeshift set-up to hook all the plumbing back together...

And now the sink is all put back together after some minor cosmetic alterations!

Shiny!

And not screechy at all! I still cringe every now and again when I turn the tap on, expecting it to scream at me.

After this was installed, every time I walked by the powder room I would walk in just to stare lol.

So we crossed off one more item on the to-do list...
  • Paint stripes on the walls
  • Paint the baseboards
  • Replace the toilet
  • Re-hang old mirror
  • Finish installing the new faucet and reattach the sink bowl to the wall
  • Touch up the paint around the sink (Miraculously, it needed no touch ups!)
  • Buy a new light fixture and install
  • Find two pieces to fill the frames and hang them up (I've got one potential, I just need a second)
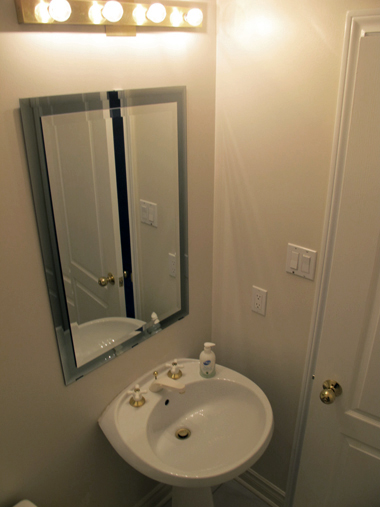
The light fixture is still this 80's style Hollywood bulb type. We just haven't found any light fixtures that catch our eye (and don't break the bank) as you can tell by all the other light fixtures in the house...

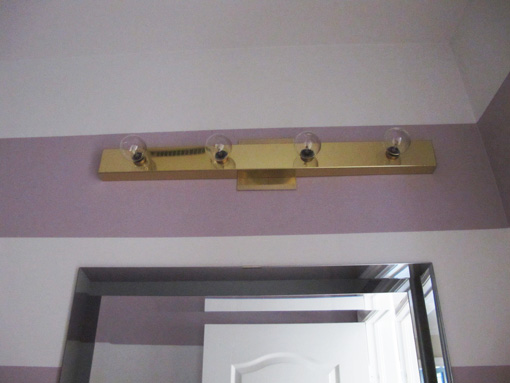
The master bathroom had a boob light that we removed back in February and it still looks like this...

Gotta love the builder's standard light fixture...

We bought this Martha Stewart fixture (Seal Harbor) to see if we liked it so then we would buy the 1- or 2-light version for the powder room. So far so good, though we have 60 watt bulbs in them now and it gets really warm standing under them even after 10 seconds. I keep meaning to switch to a lower wattage but again, hello, I am lazy.

I'll eventually post about the updates made to this bathroom (and all other rooms...).

So last year I switched out the overhead light in my bedroom and it made a world of difference! Below is the standard builder one from over 20 years ago!
Yuck. This is the one currently in my brother's room. We've yet to decide what to switch his out for.

I switched the standard to this Hampton Bay one, I believe it was $30? After about 2 weeks, I realized that the wallmount lights in the basement are the semi-circles version of this! I'm not sure my parents have even realized yet.

We originally bought this light for the spare bedroom upstairs (now turned "library" and my second closet), but somehow it ended up in the master walk-in closet instead.

And so the light in the spare room looks like this now. Also since February...

I suppose I should start keeping an eye out again for light fixtures and just get 'er done! I just want to finish all the bedroom/bathroom stuff so that I can get started on the family room and kitchen!

Is anyone else as bad as me with all the jumping around with projects? I seriously cannot focus to get them done in a reasonable amount of time...

{At Home} So Close, Yet Sofa

So we had scheduled the sofa to be delivered on the 6th and it was.

We unwrapped the plastic and found this beauty:

A nice big rip on the bottom of the sofa.  *womp womp*

Ignore the drawers in the back. I'm so close to finishing up painting my dresser and just bought a foam roller for a final coat since it was still really streaky after 4 coats with a brush, but progress has stalled once again.

The tear was the length of my hand!
 

And not only was there a rip, but two of the four legs didn't fit properly. The holes for the screws didn't line up properly, so we called customer service and were basically told to wait for a callback to determine when they would drop off a new one and pick this one up.

So in the meantime we put the recliner together.


They finally dropped off the new sofa and took the reject on the 15th and so now it sits in the middle of the foyer until we have time to put it all together. I'm surprised it took another 8 days to get a new one though considering the saleslady said we could've gotten the original order in 2 days since black is always in stock.


Hopefully it's okay!

{At Home} No More Saggy Seating

Last summer I went around to a few stores with my parents in search of a new couch for the family room as the current one has been with us since about 1990? It's not too saggy or uncomfortable, but it sure is ugly to look at nowadays. We didn't find anything we loved and after sitting in so many in such a short period of time, they all felt the same so we took a break from shopping.

This past weekend my mom and I went out to look again and we ended up at the Sears furniture store since my mom really liked the quality of the leather we saw the last time we were there. After maybe 2.5 hours of hemming and hawing, we put our order in for Italsofa's Aquila sofa and reclining chair!

 We're getting the black three seater sofa. There are no good pictures of this couch online so I had to take a picture of the information card the saleslady gave me. I love the legs!

 I also took a photo of the photo I took on my phone (I don't know how to transfer photos to my computer lol). We really liked the high back and it's a recliner! Hopefully it's sturdy.

It's going to be delivered June 6th so we're going to be shifting couches around in the meantime. The current family room sofa and loveseat will go in the basement (although I don't think both will fit) and then the couch in the TV room in the basement will hit the curb!

I was originally against this couch because it seems a little to modern for our house, but my mom is thinking that it will eventually move with them when my parents downsize so it's a good size. Plus, it'll give me the kick-start I've been waiting for to finally tear down the wallpaper and chair rail we've had for as long as we've had the couches! I've probably wanted to repaint the room since the wallpaper went up! Gotta love 90's decor...
I don't tidy up for "before" photos lol. Makes the "after" more dramatic, hopefully!

I  am getting ahead of myself though. Even though the sofa and chair are coming next week, I have to paint a dresser before I even start thinking about touching the family room!

{At Home} Powder Room Progress - Finally!

Holy smokes. This month is going to be a slow month for me on the blog! If I'm not at my day job during the week, I'm going to be at my part-time on weekends (or NYC one weekend) so home projects will be slow! SlowER, I suppose. This potentially means more horrible night time photos because I'm never around during the day. At least I finished organizing my clothes on hangers, but I kept more than I should have and I still have to go through my dresser...

But! A little progress is being made in the powder room!

We last left off with the painted stripes on the walls and no toilet, but now the toilet is installed (pictures to come later since the powder room is a bit of a mess right now).

The yellow baseboards are no more! They're now a nice glossy white to match the door and door frames that we painted a few months earlier.

Finally, 2.5 months later we are switching out the faucets! This faucet screams bloody murder when you turn it on, unless you turn it on full blast, but we always forget to tell guests this so then they get scared while using it and keep it on really low so that it's a mere screeching sound. Either way, it's annoying and we are long overdue for a new set.

We bought Moen's Thea model soon after I finished painting, but got sidetracked with painting the upstairs bathrooms so that we could put the new toilets in those as well.

My dad got started while I was at work and I came home to this:

After removing the pedestal from the base, my dad originally had the bowl propped up with the walker my mom brought home from Barcelona (why? I have no idea), but then removed it and the bowl eventually fell. No damage was done to the bowl but it had to be removed anyway so that the new taps and tubes could be properly configured. Apparently it's a lot more work than my mom or I expected! Not that we're doing any of it...

The bowl is currently sitting on the kitchen table, but everything might be all set up by the time I get home from work again today. I can't wait to use it and not hear it screaming at me!

Here's a look at the to-do list for the powder room:
  • Paint stripes on the walls
  • Paint the baseboards
  • Replace the toilet
  • Re-hang old mirror (we thought about getting a new one but this one is still good)
  • Finish installing the new faucet and reattach the sink bowl to the wall
  • Touch up the paint around the sink
  • Buy a new light fixture and install
  • Find two pieces to fill the frames and hang them up (I've got one potential, I just need a second)

So at the rate we're going, I'll probably update you all again in 2-3 months? Hopefully sooner than that!

{I Want} Brooklyn Brownstone

Whenever I'm in New York, I usually stay with one of two architect couples in Brooklyn. I stay in this apartment less often, but I adore it! It's more minimalistic than I could ever do, but it's also one of the reasons I like it so much.

They renovated the top floor of a three unit 1920's brownstone building and added the panelling next to the counter to create a bedroom for their first baby girl two years ago. They just had another little girl so they've been house hunting and these photos are actually from their listing. All these years I meant to capture my own photos, but always kept putting it off and now I'll never see this apartment again. *sad face*

When you enter the apartment, the kitchen is to your left. White cabinets make me nervous for stains and dirty hands, but it's so clean and pretty! 


This area used to be opened to the kitchen and the dining table was once where the toddler bed is now.


The bathroom is on the other side of the kitchen. They've got a deep soaker tub and from the window in the shower you get a wonderful view of downtown Brooklyn and a bit of the Manhattan skyline. I don't know what kind of tiles those are, but I love them. There's a skylight which helps bring in natural light, so even with those dark tiles you don't feel claustrophobic.


Here you can see the den/"bedroom" with it's sliding door next to the kitchen. On the left you have the office wall where the printer, personal files, and other random things can be kept. It's kind of hard to see but the orange ceiling is lower in this middle section of the apartment because they created storage space above! You have to use a ladder to access it, but it's a nice hidden space to keep larger items that are not used frequently.

I think this extra storage area is my favourite feature of the apartment, next to that view from the shower!


Here's the living room with the bedroom on the right. The ceiling is really high which is why that above storage space was doable. It's bamboo flooring throughout and they have quite a bit of closet space in the bedroom and just out of view in the living room, next to the door to the bedroom.

Btw, I want that coffee table.


I love staying here and I'm always so amazed at how clean it is! Aside from some missing bath products in the shower, a bottle drying rack in the kitchen, and their pug's bed, this is essentially how the apartment always looks! Even with the toddler and her toys!

The white walls are a little plain for me, but it works! I wish I could be this clean, but I'm a packrat and take forever to put things back where they belong... But seriously, I wish I could live here!

{At Home} Powder Room Progress

We finally finished replacing the carpeting in the bedrooms to oak hardwood (I hope to have pictures of that within my lifetime...) so then we've now moved onto replacing the toilets on the main and upper floors. But before the new toilets go in, we have to paint the bathroom walls!

After living in this house for almost 24 years, we still haven't really painted most of the rooms aside from the bedrooms, the main hall (which we had the contractors do when we had the basement finished), and the family room which is wallpapered (horrible 90's floral). We're pretty indecisive about the colours since there is absolutely no cohesive look to this house. It's just mish mash of things from before my parents met to new purchases since moving in, as well as taking things in from family when they downsize their homes.

For the powder room on the main floor, I wanted to fancy it up a bit. I thought about doing an accent wall but since it's a small space with no window I realized that stripes were the way to go! It's more interesting to look at and the lighter colour keeps the room a little brighter while the darker colour gives it some oomph! Some of my inspiration photos below:

 One . Two . Three . Four . Five . Six

This is what we've been living with for over 20 years! I took these photos after removing the art from the walls though.


Pardon the terrible lighting in these photos although the walls were pretty yellow anyway. Taking photos at night in a room with no windows is really not conducive to good photos. I tried to fix them but they're too far gone. Ignore the yucky standard light fixture...


I penciled out all the lines before taping, but next time I'm just going to make a few markings here and there. The height of the walls were about 91-92", so I measured out nine 9" stripes and the bottom stripe was about 10", give or take. I'm not sure where the level made up for the crookedness of the walls.


This is where a glob of paint dripped while I was trying to paint the inside edges above. I wiped it down once and it was good, then I wiped again and didn't notice I was wiping with paint. Oops.


And here is where some paint peeled off while I took the tape off. Sad face. The one on the right is blurry, but I touched it up and it's only slightly noticeable now!


The next two photos are oddly yellow.


So I used Behr's Gallery White and French Lilac. The colours are actually a bit more muted than this. I originally wanted grey stripes but somehow we ended up with purple...


Close up shot. I'd say the actual colours are a bit of a mix between the photo above and the one below. I don't know why but whenever I'm in there now, I want to eat candy. I can't even think of any purple sweets.


Luckily the plumbing stuff for the sink landed right in the middle of the second-from-the-bottom stripe so I didn't have to do any weird maneuvering, and then I just taped off the purple stripe so that I wouldn't have to tape and paint behind the hoses.


Up next, I have to paint the baseboards before the toilet can go in. All the baseboards in the house are so yellow when you compare them to the trim that we've already painted in glossy white.


New toilets sitting in the front hall.


Since my mom and I want to replace the old light fixture and get something that's chrome or brushed nickel, the faucet has to go as well, which is fine by me! I hate this faucet. Using the cold water, it screams at you unless you turn it all the way up.


You can kind of see how the faucet part is a bit more yellow than the knobs and sink bowl. I hope it'll be easy to replace since we're keeping the rest of the sink and I don't want to be patching up and repainting the walls.


Painting stripes is tiring! It's taken me 7 days over the last two weeks to get this far since I only do a bit after work/dinner and other nights I'm out or at my part-time gig. But soon we will have a toilet on the main floor again!